Showing posts with label Get Inspired. Show all posts

01 October 2011

From the Archives: Get Inspired—Dress Your Doors

Raised-panel doors painted with bird portraits in the early 20th century by Danish artist Michael Ancher. Image by Andreas von Einsiedel for "The World of Interiors".


[In 2008] a friend on the staff of The Menil Collection museum invited me on a private tour of the meticulously restored residence built by art collectors Dominique and John de Menil in Houston's posh River Oaks neighborhood. I was suitably awed by the anonymous, low-slung, brick-and-glass building (it was designed by Philip Johnson and completed in 1951) and the voluptuous upholstered furniture (custom-made by Mrs de Menil's couturière, Charles James). But as always, I found myself distracted by chic, inventive details. It's the visual equivalent of perusing a book's footnotes before actually delving into the narrative. The treatment of the doors to the small bedrooms, for instance, was more memorable to me than the world-class art on the house's stark walls—their plain front surfaces are clad in the precise shade of crushed raspberries, now beautifully faded. And that unexpected touch of brothel elegance inside that modernist masterpiece (surely the velvet had to be Charles James's idea) got me wondering: Why aren't interior doors more special?


For Christian Lacroix's haute-couture-jewellery director Monica Soczynska, interior designer Gerald Schmorl covered closet doors with mismatched panels of toile de Jouy edged with a complementary gimp. Image by Guillaume de Laubier for "The World of Interiors".


What could be simpler than upgrading a door, so many of which are distressingly banal? They certainly could be wrapped with, say, Italian marbleized book paper. Why not cover a door in burlap held fast by large brass nailheads or perhaps in alligator-textured artificial leather or sumptuous suede, whether real or mock? I have considered decoupaging a dull door with overlapping paper cut-outs in emulation of the influential work of designer John Derian or a Victorian scrap screen, protected by a coating of clear shellac. A door could be given a striking new countenance through the studied application of stencilled decorations or intricately joined bits of fabric echoing an antique crazy quilt or an icy span of palest blue silk moiré edged with silvery galloon.

One could also break out various shades of paint and speckle a door's surface like spatterware or a dappled Early American floor. And if the door in question is a traditional model divided into symmetrical panels, use those individual sections as canvases in the manner of Swedish artist Carl Larsson and his wife, Karin. In the late nineteenth century Larsson improved one such door in the couple's impossibly charming house, Little Hyttnäs, with a painted depiction of a tall, lushly blooming amaryllis that spanned two panels, its attenuated green stalk interrupted by the door's white framework.


In the Paris bedroom of oceanographer Anita Conti, the folding doors of her built-in wardrobe are layered with shellacked maps of the world. Image by Guy Hervais for "The World of Interiors".


05 February 2011

Get Inspired: A Perfect Porch


The town my family and I call home most of the week is graced with all manner of charming houses. A walk down almost any of its tree-lined streets bears witness to a mid-to-late-19th-century heyday: here a Victorian mansion with a whimsical tower, there a Greek Revival cottage dignified by a temple-like façade. After dropping our daughter off at school one morning, my husband and I walked past a particularly delightful residence extensively renovated by an owner with a romantic streak.


Clad partially in shingles, partially in clapboard, and painted a pleasing shade of biscuit, the house has been made memorable by the addition of an L-shape double-porch that stretches across the street façade and around one side of the building. But instead of deploying balustrades of turned-wood spindles or fancy gingerbread that would have been common around here a century and a half ago, the owners and their architect came up with captivating railing treatment: wood pales rounded at the top, pierced with a single hole, and then set closely together in a manner that provides privacy but without being standoffish.

My husband, who lived in Turkey as a teenager, says it reminds him of yalis, the lacy wood Ottoman houses built along the Bosphorus. To me the overall impression is of a summer house in Eastern Europe, say a dacha located an easy carriage drive away from the bustle of Budapest, the sort of house where white linen is worn when the temperature rises and whose female inhabitants protect their complexions with lace parasols.

02 February 2011

Get Inspired: Ernest Wiart


Space: An apartment balcony in Paris, France

Year: 1936

Client: Called a member of Paris's jeunesse dorée by his friend the pianist Arthur Rubenstein, Georges L. Brocheton was a scion of a Spanish banking family that had settled in Paris around 1860 and whose descendants married into the French nobility as well as the American diplomatic corps. By the 1930s, however, the dashing young heir was a distinguished gentleman nearing retirement, living with his forty-something second wife, Renée, in an elegant limestone apartment building on the Champ de Mars, the fashionable sycamore-shaded park that stretches from the Eiffel Tower to the École Militaire. (The mosque-like building on the other side of the Seine is the original Palais du Trocadéro, a meeting hall from the 1878 World's Fair, which was soon to be demolished.) The neighborhood was, and remains, a bit stuffy, but the pale Beaux-Arts and Art Nouveau façades surrounding the park concealed many stylish residences, including the Brochetons' high-ceilinged flat. At some point the highly social couple came into contact with Ernest Wiart, an interior decorator, and he transformed their rooms into cool, classic, comfortably modern settings sparked with chinoiserie accents. The most inspired touch, to my mind, however, was Wiart's bright-idea treatment of a spacious balcony.

Elements: Through the installation of a glass-paned metal shelf that surely must have been hinged, Wiart gave the Brochetons' balcony a dual character. Shelf down, the balcony served as simple vantage point, a pleasant place to momentarily stand and gaze. Shelf up and locked into place, it became a plein-air entertaining space, a perfect spot to partake of drinks and hors d'oeuvre or enjoy more serious dining. Renée and Georges Brocheton and a couple of guests, all seated comfortably in chairs likely pulled out from the dining room, could sip wine and converse well into the evening, the grey-green sycamore trees, the Eiffel Tower, and a picturesque assortment of spires and rooftops spreading out at their feet and across the horizon. Boxwood planted in terracotta pots and clipped into tall, tidy cones were positioned at each corner of the balcony, making it seem an intimate adjunct to the park below.

Image: Bodorff for British Vogue, 5 August 1936, page 32

01 February 2011

Get Inspired: Yves Saint Laurent

"Standing Moroccan in Green," a 1912-1913 work painted by Henri Matisse during his first trip to North Africa. It is owned by The Hermitage Museum in St. Petersburg, Russia.

"I'm not painting pictures, I'm painting furniture. I found two beautiful wooden Moroccan tables in the souks, and I painted them in vivid colors à la Matisse."

So said Yves Saint Laurent more than two decades ago, when a reporter heard the fashion designer had taken up painting at his home in Marrakech.


What's stopping you from doing the same?

14 January 2011

Get Inspired: Sydney Redesdale

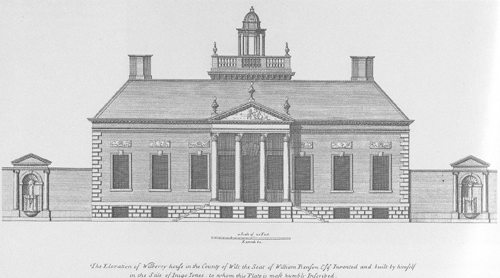
Wilbury House, Wiltshire, England, as seen in Vitruvius Britannicus, 1715. Considered one of England's greatest Palladian residences, it was skillfully restored over the last decade or so by Miranda, Countess of Iveagh, who died last month.

"... [Wilbury House] made a lasting impression on [my mother] at an age when sensitive children notice the details of their surroundings. Muv never again lived in a fine eighteenth-century house like Wilbury, her ideal, but her ability to make her succession of houses attractive and original on little money was one of her outstanding talents. She did not bow to fashion, mixing furniture and objects from different periods which many people would have thought unsuitable for their surroundings. She used what was available .... Junk shops drew her like a magnet .... She never employed a decorator or sought advice; she knew what she wanted and got it done."

So the Dowager Duchess of Devonshire wrote, about her mother, Lady Redesdale (née Sydney Bowles), in her recently published and highly entertaining autobiography, Wait for Me! Memoirs (Farrar, Straus, Giroux, 2010). As a child in the late 1880s and early 1890s, Lady Redesdale lived at Wilbury, when her father, publisher Thomas Gibson Bowles, and Wilbury's owners, Sir Henry and Lady Mallet, agreed to save on expenses by sharing the house.

13 January 2011

Get Inspired: Madame de Pompadour

Jeanne-Antoinette Poisson, Marquise de Pompadour, painted around 1756 by François Boucher. This famous portrait of Louis XV's influential mistress is in the collection of the Alte Pinakothek in Munich, Germany.

"She had a horror of common or banal objects, or ones that were often copied, with fashionable motifs; if a piece of furniture was to please her it must be unique of its sort; the same applied to all her upholstery and hangings, always specially woven for her."

SOURCE: Nancy Mitford, Madame de Pompadour (New York Review Books, 2001), page 158.

21 December 2010

Get Inspired: Dogmersfield Park

The garden house at Dogmersfield Park, a great Hampshire estate. John Fowler's country house, The Hunting Lodge, was one of several follies on the property. Image originally published in Country Life, 27 April 1901.

A few recent emails about John Fowler's famous country house, The Hunting Lodge, led me to pick up the spade of research and go a-digging. One hears so much about the iconic British decorator's longtime Hampshire hideaway but almost nothing about the estate it once graced, Dogmersfield Park.

Fowler's immensely charming second home, for many years now a residence of interior decorator Nicholas Haslam, was built around 1740 or around 1770, depending on which scholar, book or historical document one prefers to believe. What is unquestionable is that it was constructed as one of several follies decorating the landscape around the Palladian mansion at the heart of Dogmersfield Park, not far from the village of Odiham. At least one source states that The Hunting Lodge, an eye-catcher of eccentric loveliness, was nothing more than a fancy-fronted cottage for a gamekeeper, which is good enough for me until the issue can be further clarified. And as for the main house?


Dogmersfield Park, Odiham, Hampshire, England. Image from Country Life, 27 April 1901.


Seat of the Mildmay baronets and constructed in 1728, Dogmersfield Park — gutted by fire in the early 1980s and now renovated as a Four Seasons Hotel —was the subject of a deep, admiring profile in Country Life on 27 April 1901. Among the enticing photographs is one depicting a handsome pedimented stone garden house. Located behind the mansion at the end of a broad gravel path known as the Long Walk and flanked by ivy-clad, red-brick walls, it is a dream of a structure, apparently erected in the nineteenth century by Major Sir Henry Paulet St John Mildmay, 6th baronet (1853 — 1916). Or so the Country Life article infers. Crowning the two spacious arches that form the entrance is a curvaceous broken pediment ornamented with blocky obelisks capped with spheres. The interior of the garden house looks most inviting; a built-in painted-wood settee fills the three solid sides, with a large rectangular table parked at the center. The walls appear to be lined with encaustic tiles, and accenting the entrance, here and there, are glazed-ceramic Chinese garden stools.

I'd build garden house of Dogmersfield Park if I had the money. Though entirely out of painted wood, which would give it an American twist, don't you think?

The handsomely weathered garden house at Dogmersfield Park today, showing that its nineteenth-century tiles and painted settee remain in place. Photograph © Allan Soedring of Astoft.co.uk and used with permission.


17 December 2010

DIY: Faux Paneling

A dining room in a house decorated by Asheton Langdon.

Genius is in the eye of the beholder. One man's bright idea is another's been-there-done-that. That being said I continue to be impressed by the do-it-yourself gusto of New York interior decorator Asheton Langdon, who died earlier this year, aged 82.

The dining room of the New York house, which has a countrified Regency flavor, is lined with pickled-wood wainscot. The upper sections of the walls has been stretched with a nubby fabric divided into panels with woven-jute upholstery webbing.

Recently I visited a house Langdon decorated and came back elated, my digital camera loaded with snaps of inspiring details. Several of them record the Brooklyn-born designer's creativity with, of all things, upholstery webbing. You know what I mean: the woven jute strips that keep one from falling through the seat of a chair. Typically this humble material is hidden beneath fabric, stuffing, and springs. Langdon, however, recognized that webbing could be a decorative element, particularly when deployed as trim and utilized in the creation of trompe l'oeil paneling, as shown in the dining room shown at the head of today's post.

A close-up of one of interior decorator Asheton Langdon's do-it-yourself boiserie, as seen at a house he decorated in New York. Measured and mitered, common upholstery webbing has been applied to a nubby fabric to create panels.

In the same house, Langdon transformed upholstery webbing into smartly tailored passementerie, trimming portières in a book-lined corridor that connects the public areas of the house to several spare rooms (see below). The red-black-and-buff color scheme was taken from ancient Greek ceramics, examples of which are displayed on brackets, along with related antique engravings.

Upholstery webbing trims the curtains that flank an interior door. The panels of the wainscot were created with gaffer's tape.

13 December 2010

Archives: Get Inspired — David Hicks


Space: Master bedroom, Boyesen Road, Southampton, New York. 
Year: 1967-68 
Client: Lydia Buhl Melhado Farr (later Mrs William H Mann, died 1997), third wife of Francis Bartow Farr, one of Wall Street's richest salesmen, according to The New York Times. Heiress to a Detroit industrial fortune, Lydia Farr—then in her early 30s and the mother of two young sons—had an 18-room apartment at 960 Fifth Avenue and a fabled collection of Verdura jewels. And the good sense to hire David Hicks when she and Farr built a modern house in Southampton, shortly after they married in 1966.  
Elements: Next to nothing, really. A wall-to-wall field of white-glazed hexagonal Provençal tiles. A 19th-century French armoire, stripped to the raw pine. Sleek white-lacquered side tables topped by dead-plain modern lamps. A director's chair of polished steel and white leather. The bed, however, is the piece de résistance, a towering shelter hung with white-linen curtains printed with an overscale damask pattern and lined with crisp glazed white cotton. It is opulently penitential, like something a world-weary marquise of a certain age might have commissioned after being named abbess of a deluxe convent. 
Image: From David Hicks: Designer by Ashley Hicks (Scriptum Editions, 2003).

Originally published: An Aesthete's Lament, 20 November 2008

09 December 2010

Get Inspired: Millicent Rogers


Space: The living room of Millicent Rogers, 21 Sutton Place, New York City, New York.

Year: Circa 1935

Occupant: Rogers (1902 — 1953) was arguably the most glamorous of all the Standard Oil heiresses. Adventuresome too. She identified the genius of American couturier Charles James early on his career and acquired his clothes with the eye of a curator. She learned to forge gold so she could design and make barbarically chic jewelry, including a pair of gold-nugget-like cufflinks she created for Clark Gable, one of a string of lovers that included the future author Roald Dahl. She collected, with discernment, Biedermeier furniture, Navajo turquoise jewelry, Native American artifacts, and terrific paintings (Renoir, Corot, Fragonard). Rogers also had an astoundingly good eye for interior decoration, creating extraordinarily personal decors for her residences in Austria; Washington, D. C.; New Mexico; New York; Jamaica, and Virginia.

Elements: Located in the famous riverside tenements smartly renovated by Dorothy Draper during the Depression and decorated for Rogers by McMillen & Co. — Billy Baldwin gives some credit to Van Day Truex too, though surely the photograph records Rogers's exacting taste and no one else's — the room looks overstuffed at first glance. Especially to modern eyes, what with the exuberant Victorian needlework rose garden rolled out underfoot and the walls dressed with deep red satin cascading from cloak pins in early-nineteenth-century European fashion. (Note the cast-iron steam pipe in the left corner of the photograph, disguised to blend in with the fabric.) The space is actually quite minimally furnished, however, with about ten pieces of furniture, none of which takes up much room or is at all superfluous. Two tailored modern love seats with down-stuffed cushions. A pair of Chinese Chippendale tables holding Victorian glass lamps converted to electricity. A brace of papier-mâché side chairs glimmering with gilt and mother of pearl, which could be pressed into service in the adjoining dining room. A couple of Régence fauteuils covered in velvet (surely silk, given Rogers's superlative taste and bottomless pocketbook). Oh, and a low black-lacquer cocktail table set with crystal ashtrays. That's about it.

Lessons Learned: Even if the sumptuousness of the setting is out of your financial league, the takeaway is texture. It's all about juxtaposition. Sleek satin played against lustrous velvet. Crisp modern upholstery relieved by a double dose of old-fashioned button tufting. Smooth lacquer alongside nubby needlework. Don't forget the animating qualities of gilt frames and crystal candelabra either. Every room needs a bit of dazzle to keep its spirits up, even if it's just a trail of golden nail heads tracing the curves of a chair. As for the Victorian table lamps, they are pure camp — and the room is all the better for their quirky presence.

24 June 2010

Get Inspired: Ruffled Curtains

Haute couturière Elsa Schiaparelli in a window of her showroom at 21 Place Vendôme in Paris. Image by François Kollar from "Good Housekeeping", June 1938. Republished in "Shocking! The Art and Fashion of Schiaparelli" (Yale University Press, 2004).

Believe it or not reductivist extraordinaire Jean-Michel Frank had a thing for curtains with ruffled edges. The influential French interior designer hung them at the windows of numerous projects, commercial and residential, including the fashion salon of Elsa Schiaparelli at 21 Place Vendôme in Paris in 1935, shortly after he decorated the salons of Mainbocher and Lelong. And by ruffled curtains I don't mean Priscillas, those overwrought, dramatically crisscrossed curtains adored by Dorothy Draper and my own mother. Instead I mean sumptuous, dead plain, unlined panels of wide-wale white piqué (a fabric that deserves to come back in a big way), the leading edges trimmed with cascades of bias-cut piqué tucked and sewn into gentle loops and whorls and tied with matching tiebacks.

Heaven, no?